The Rivendell House
Located on the 27th floor of a luxury high-rise tower complex in the Worli neighborhood of Mumbai, we were approached by a loving family of three to design this 1750 sft. apartment for their growing family.
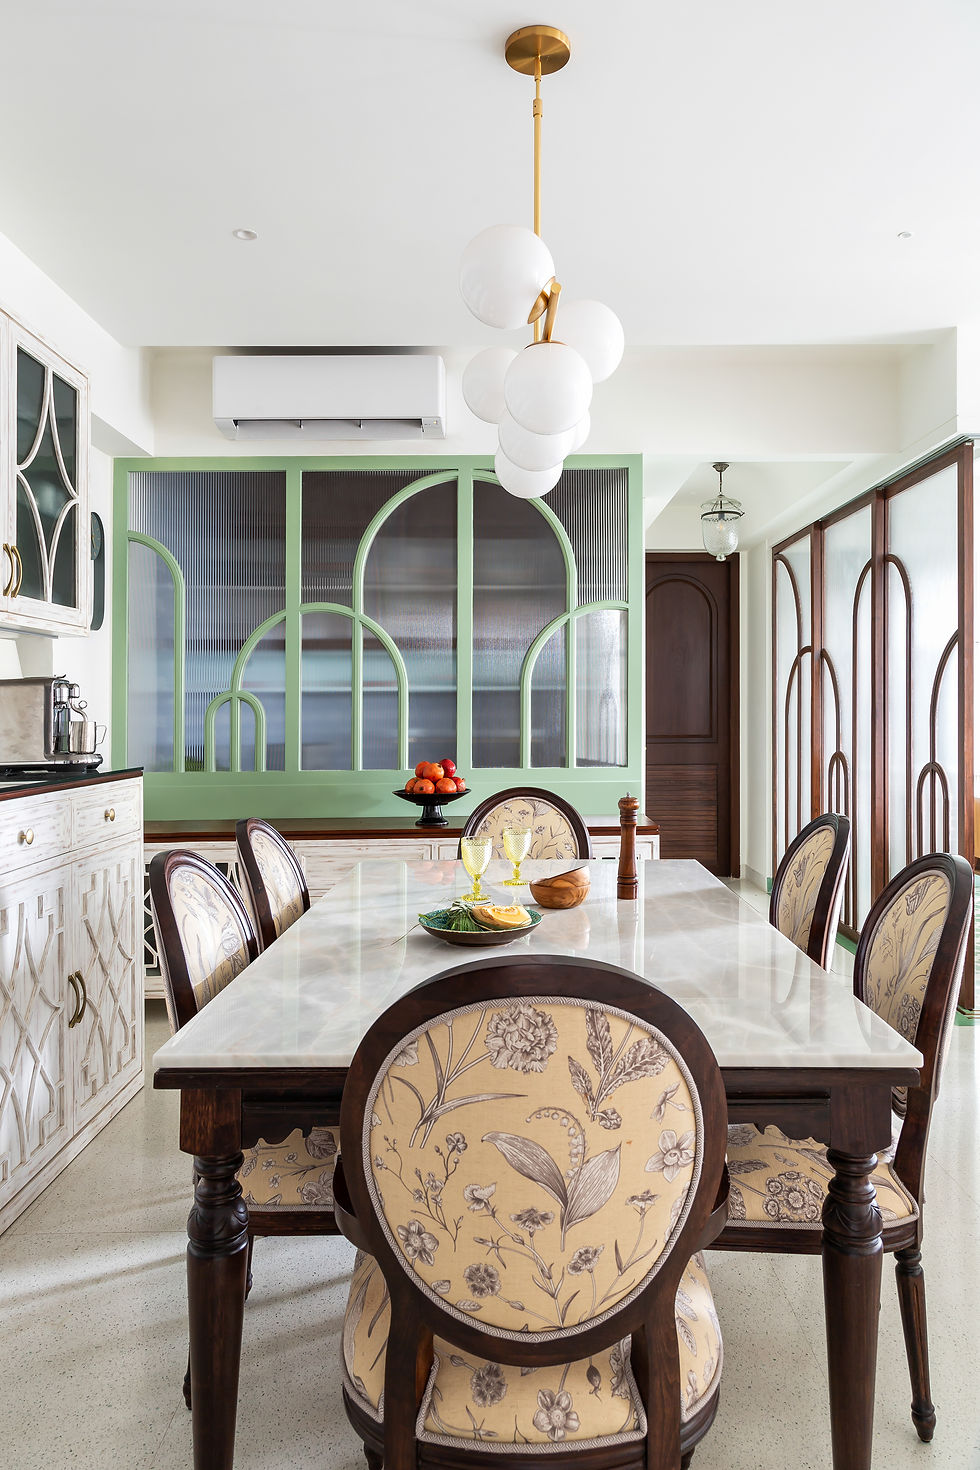
The family wanted to convert the existing four bedroom apartment into a three bedroom layout with one of the smaller bedrooms adjacent to the living room transformed into a den/TV room. The two rooms were originally divided by a brick partition wall which was redesigned and taken down to accommodate two sliding partitions which helped separate the spaces and yet combine them when needed to accommodate larger gatherings.
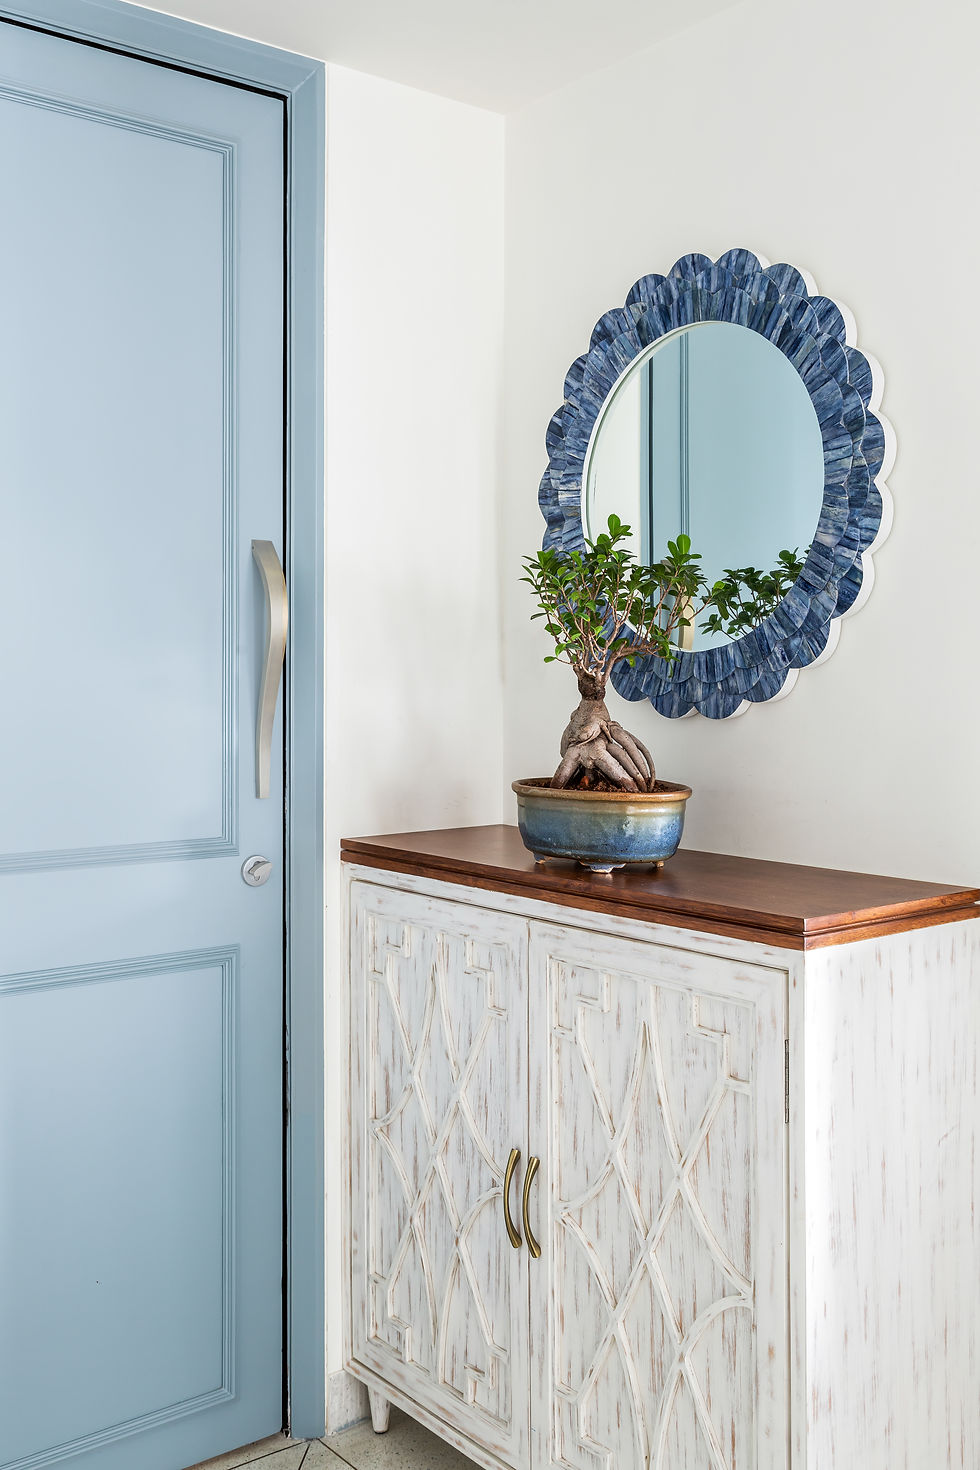
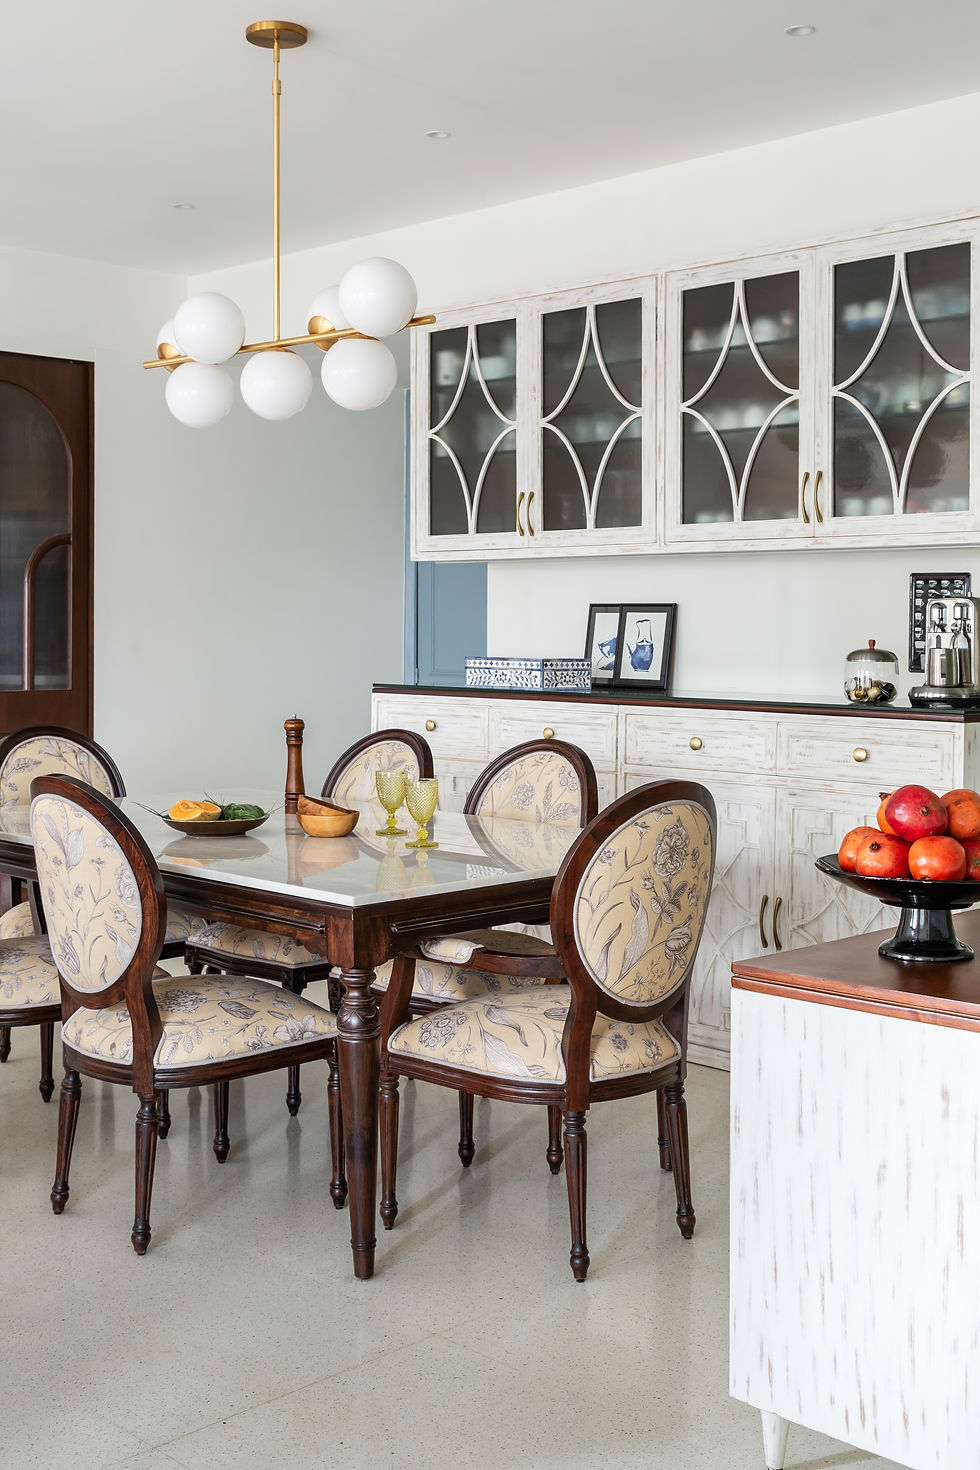
The entire home was re-imagined to replace the typical beige and brown sensibilities of the builder-given finishes with cooler and softer color combinations and elements to reflect the brief given by the clients as they wanted a space that reflected their love for travel and one that would make anyone who walked in feel right at home.
Status : Completed
Design Team : Meghna Gilani, Prashant Prabhu, Yukta Gahankar
Construction Team : Birbal Mistri
Images : Anuja Kambli
Interior Styling : Krei Studios